

Part of the hoarding at St Philip's | Nigel Walter
St Philip’s Church stands in Romsey, an area of Cambridge built in the late 19th Century by the railway companies. The area has since changed, with more professionals moving in, but it has retained a distinct character. Mill Road itself is vibrant with a great selection of independent retailers; there was extensive opposition to the opening of a Tesco Express store. St Philips, built in 1900, stands in this rich context and maintains a strong community focus.
Show me The Vision
St Philip’s Church Vision for 2012 is to be Church at the Centre of the Community. This is expressed in three key ways:
- Heart for God – A people of God growing in faith and numbers
- Hub of Life – A resource for living life to the full
- Hive of Activity – A building buzzing with activity
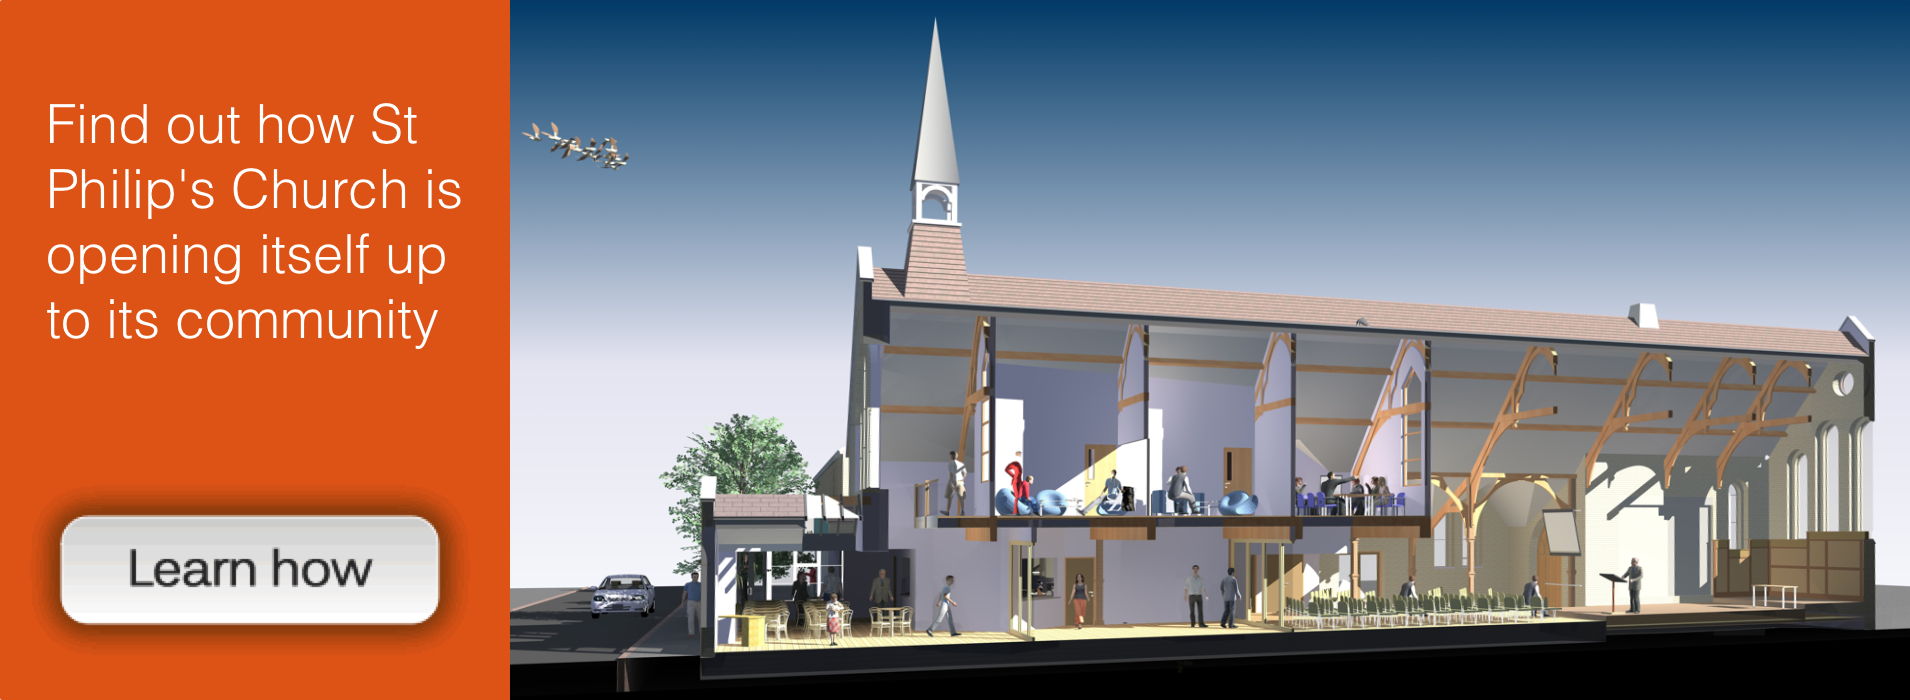
Achieving this vision required some radical changes to the building. As the church say: ‘We are not only looking to improve the present facilities, which are looking rather jaded, but create extra rooms and spaces for new ventures. Renewed flooring, heating, windows, seating, soundproofing are the basics. A new floor with upper rooms for office and meeting space for children activities and other community uses, new kitchen and toilet facilities. The wonderful vision of opening up the front onto Mill Road to make the most of the site’s excellent position.’ This project is about the quality of the welcome.

St Philip's Church – before the works
Starting From This…
The church had had previous extensions on a tight site, but these were not suitable for reuse. Despite these extensions, the church had a sadly closed appearance, and the entrance porch gave it the air of a public convenience.
…Via This…
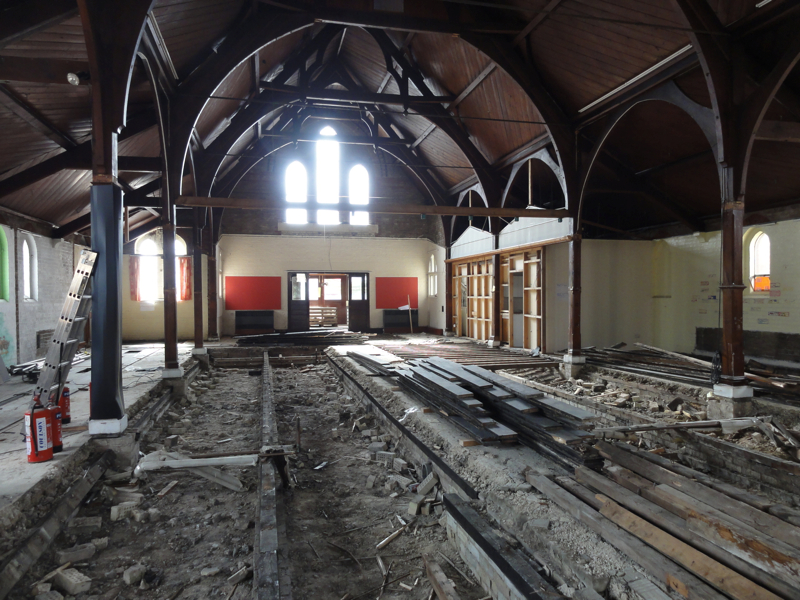
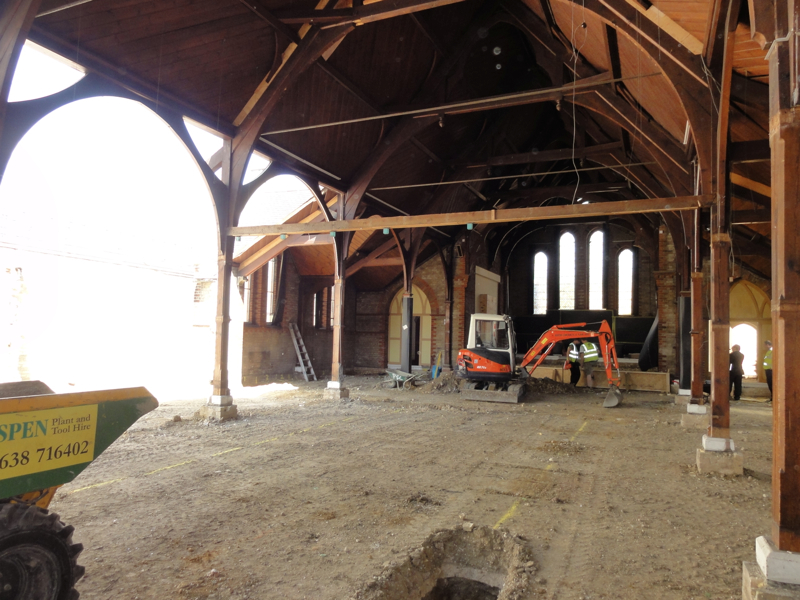
Critical to achieving a greater sense of openness and welcome was the removal of a good part of the south gable wall, allowing light to penetrate further into the interior, and providing a much better flow of space. There was therefore a good deal of demolition to be done before new construction could proceed. A new floor has been created which unifies the levels and avoids some of the existing ramps. The new floor will incorporate underfloor heating, and the roof will be underclad with insulated plasterboard between the existing roof timbers – this will both improve the thermal performance and significantly brighten the interior.
..And Ending Up With…
…a facility that will enable a community-focussed church to make more active contribution to its community. The project started in March 2011, and is due to complete early 2012. The fact that the front of the church is being overhauled and opened out is hugely important – it is a lowering of the threshold, and is essential to creating a warm sense of welcome.
Sustainability
The client had intended to incorporate a number of sustainability measures. The scheme has been designed with underfloor heating, with the option to run this primarily from a ground source heat pump. However, the economic viability of this was affected by the revision to the Renewable Heat Incentive announced in early 2011, and this aspect of the scheme was sadly dropped. Planning permission has been obtained for a 4kW array of photovoltaic panels on the roof, and a faculty has been applied for.
Here is a selection of progress photos


-
- Week 01 – stripping out

-
- Week 04 – existing floor structure removed
-
- Week 12 – demolitions complete
-
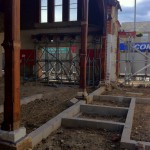
- Week 16 – open side to the church

-

- Week 16 – propping for removal of front corner

-

- Week 16 – sleeper walls completed for beam and block floor

-
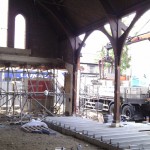
- Week 17 – delivery of beam and block floor

-
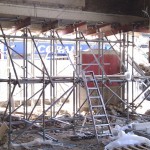
- Week 17 – propping to front corner

-
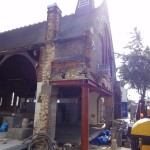
- Week 19 – front corner external view

-

- Week 19 – front corner with propping removed

-

- Week 19 – hoarding, artwork by blightsociety.co.uk

-
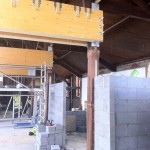
- Week 20 – glulam beams in place

-
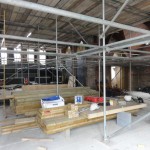
- Week 21 – internal birdcage scaffold

-
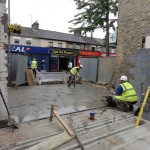
- Week 21 – pouring the concrete for the cafe area

If you would like to make a contribution to the development of St Philip’s church you can contact the church through www.stphilipschurch.org.uk.